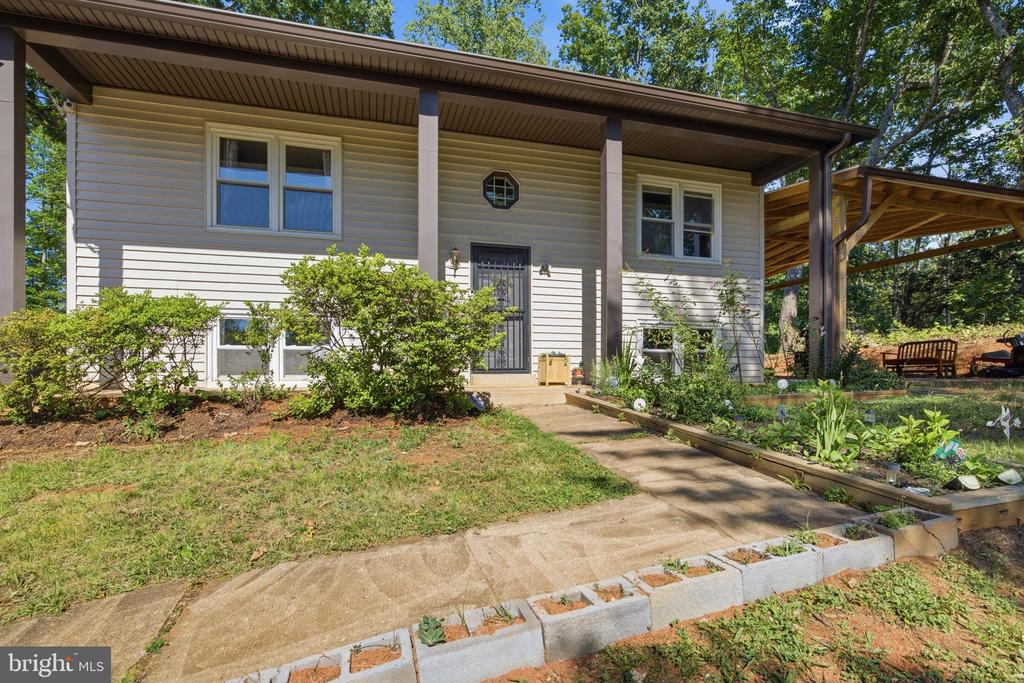
Enjoy the space and freedom you've been looking for with this move-in-ready home situated on 3 scenic acres. Whether you dream of gardening, adding a workshop, or simply enjoying the privacy, this property offers room to spread out while still being just minutes from schools, shopping, and everyday conveniences. Inside, you'll find a recently renovated primary bathroom, fresh paint throughout, and a functional layout designed for comfortable living. The main level features three bedrooms, while the finished lower level adds a fourth bedroom, a half bath, and a spacious family room centered around a wood-burning stove, creating the perfect place to gather with family and friends. Recent improvements include a brand-new water treatment system with UV filtration installed in 2025, providing added peace of mind and enhanced water quality. Outside, the property truly shines with an extensive driveway offering abundant parking for multiple vehicles, RVs, trailers, work trucks, or other large equipment. The detached two-car garage provides even more space for parking, storage, or a workshop. With no HOA and plenty of room to enjoy both indoors and out, this well-maintained home is ready for its next owner to move in and make it their own. Don't miss the opportunity to make this beautiful property yours. Schedule your private tour today because this convenient location won't stay on the market for long.
Share Property
Location
2080 MOUNTAIN VIEW ROAD, STAFFORD, VA 22556
Status
For Sale
1984
1984
Year Built
3
3
Total Bedrooms
2
2
Total Bathrooms
1,800
1,800
Sq.Ft.
Living Space
3
3
Acres
Lot Size
2.0
2.0
Garage Spaces
01
Interior
Total Bedrooms
3
Total Bathrooms
2
Full Bathroom
1
Half Bathroom
1
Flooring
Hardwood
Appliances
Dishwasher, Dryer, Icemaker, Refrigerator, Stove, Washer, Water Conditioner - Owned, Water Heater
Other Interior Features
Kitchen - Country, Dining Area, Primary Bath(s), Wood Floors, Floor Plan - Traditional
01
Exterior & Building
Stories
2
Garage Spaces
2.0
Water Source
Well
Utilities
Cable TV Available
Pool
No Pool
Roof
Composite
Lot Features
Partly Wooded, Unrestricted
Parking
Detached Garage
Heat Type
Heat Pump(s)
Air Conditioning
Central A/C
Sewer
Septic Exists, Septic of BR
Substructure
Permanent
Disability Features
None
Security Features
Smoke Detector
01
Lot & Area
Status
For Sale
Living Area
1,800 Sq.Ft.
Total Area
1,800 Sq.Ft.
Lot Size
3 Acres
MLS® ID
VAST2051512
Type
Residential
Year Built
1984
Architecture Styles
Split Foyer
View Description
Garden/Lawn
Elementary School
MARGARET BRENT
Middle School
AG WRIGHT
High School
MOUNTAINVIEW
School District
STAFFORD COUNTY PUBLIC SCHOOLS
01
Finance
Sales Price
$480,000
Real Estate Taxes
$3,524/yr
Zoning
A1
Mortgage Calculator
Estimate your monthly mortgage payment, including the principal and interest, property taxes, and HOA. Adjust the values to generate a more accurate rate.
My extensive background as a property investor uniquely positions me to understand the nuanced needs of both first-time homebuyers and homeowners looking to sell.